
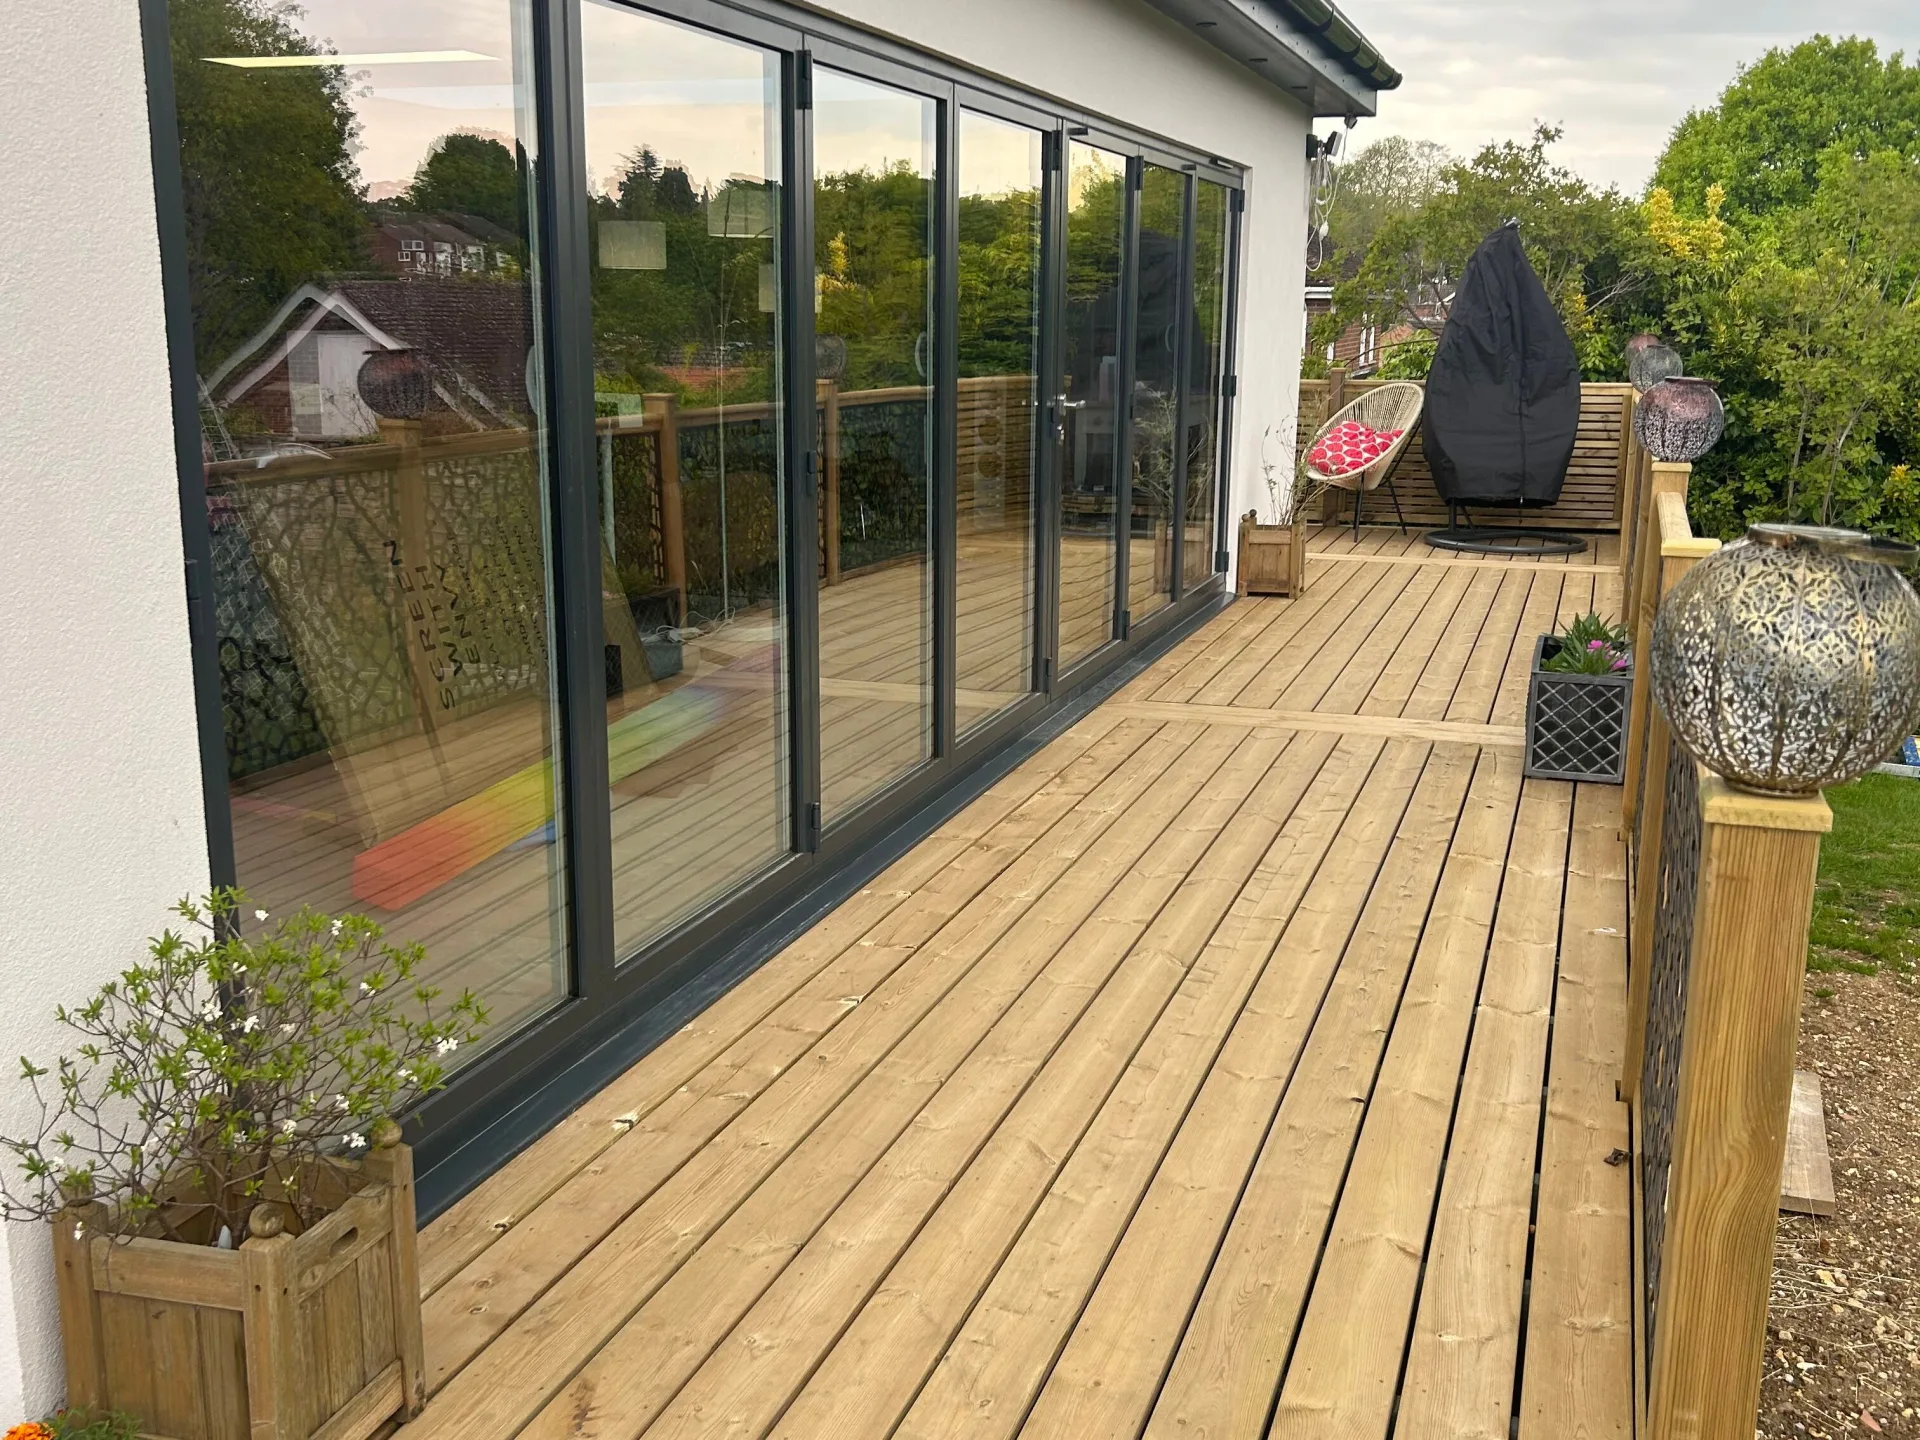
Bishop’s Stortford
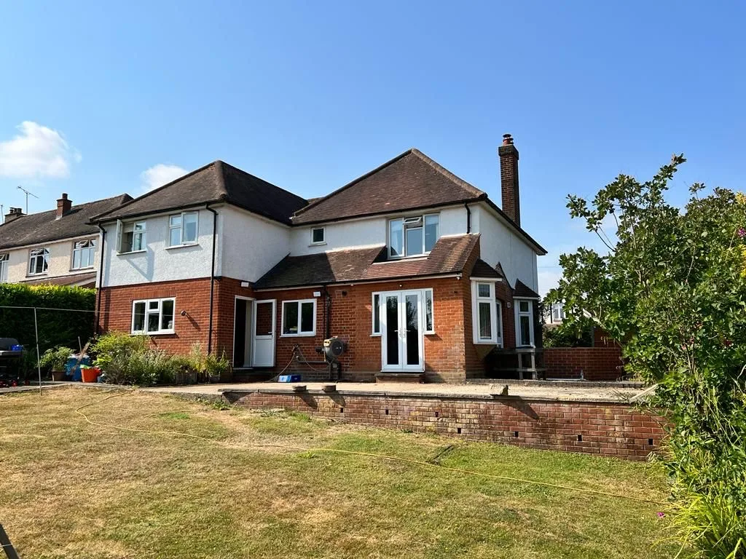
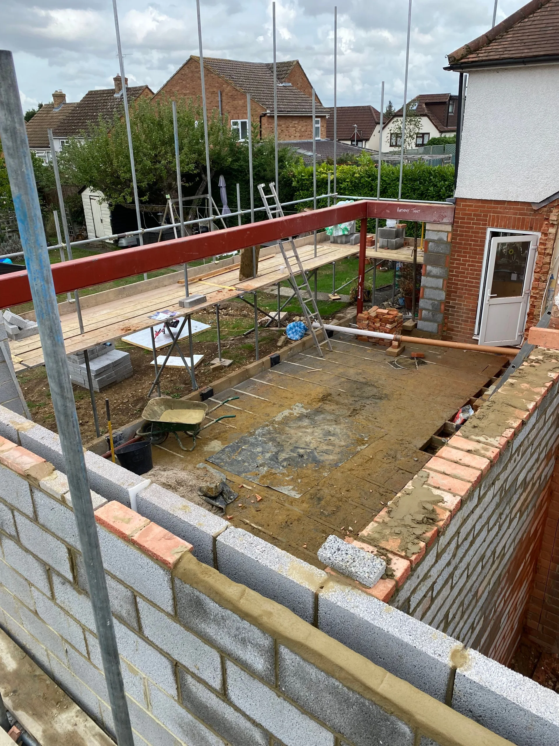
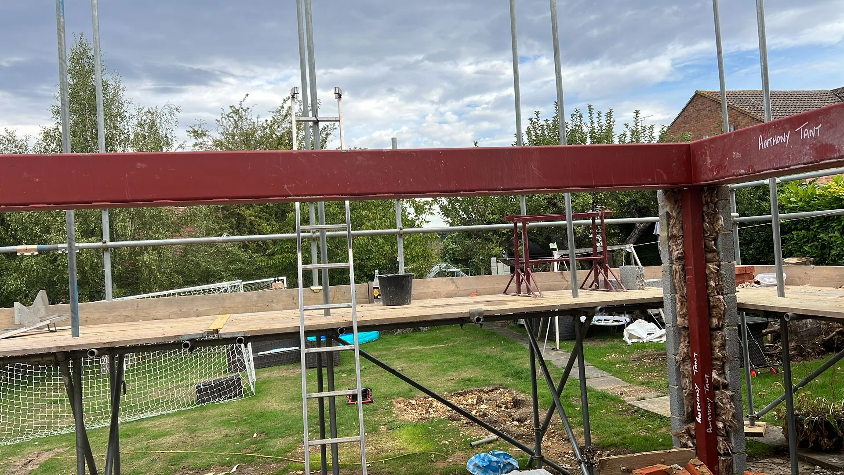
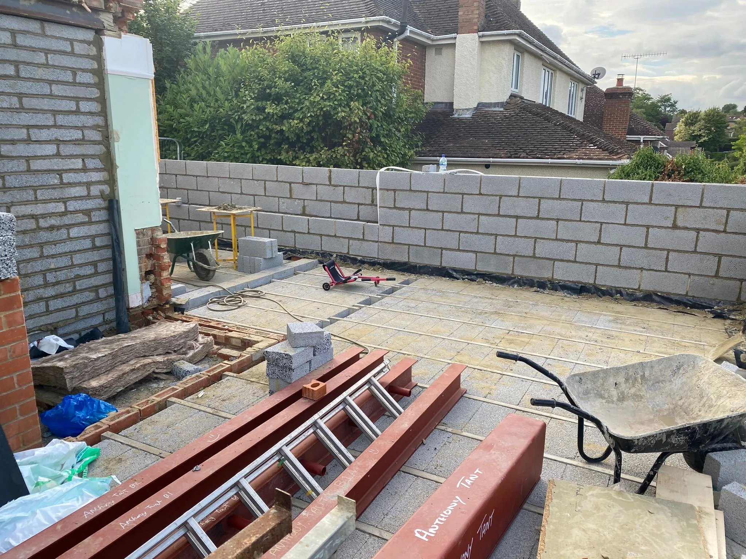

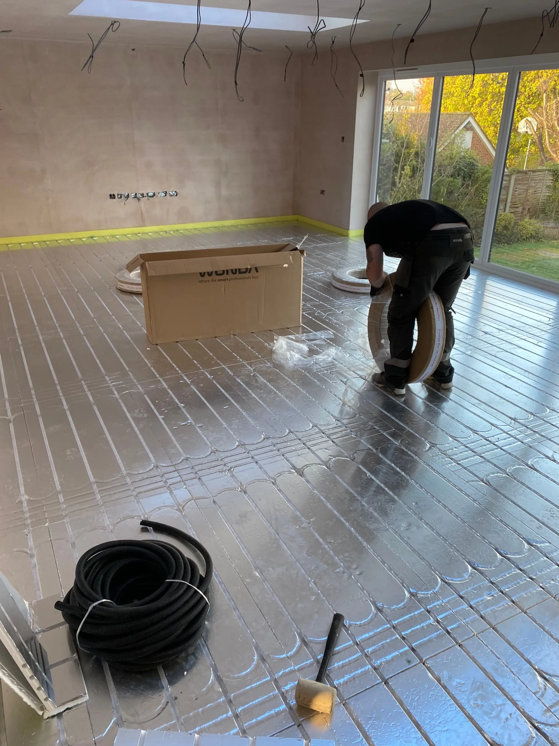
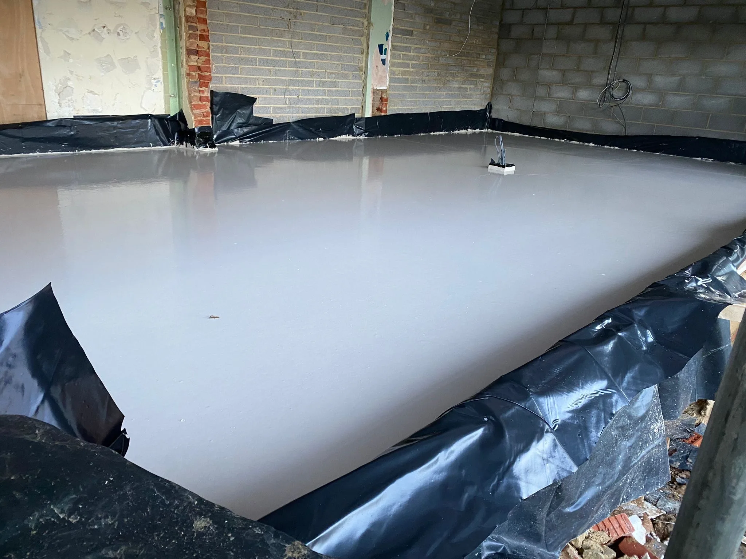
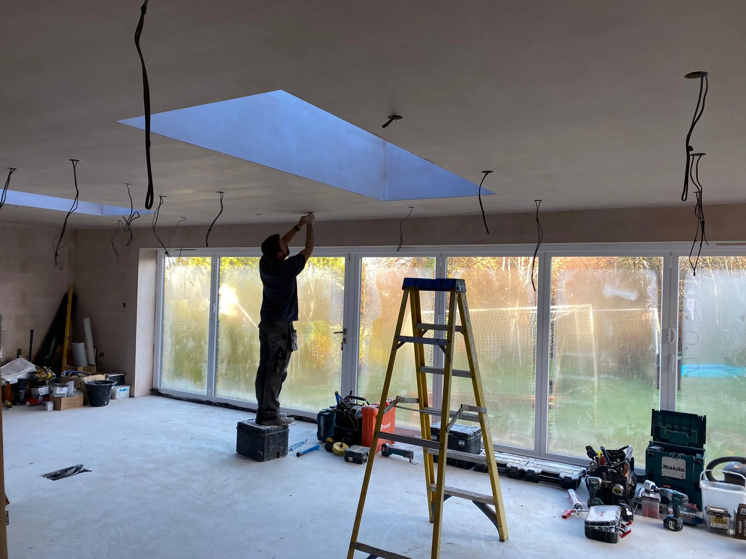
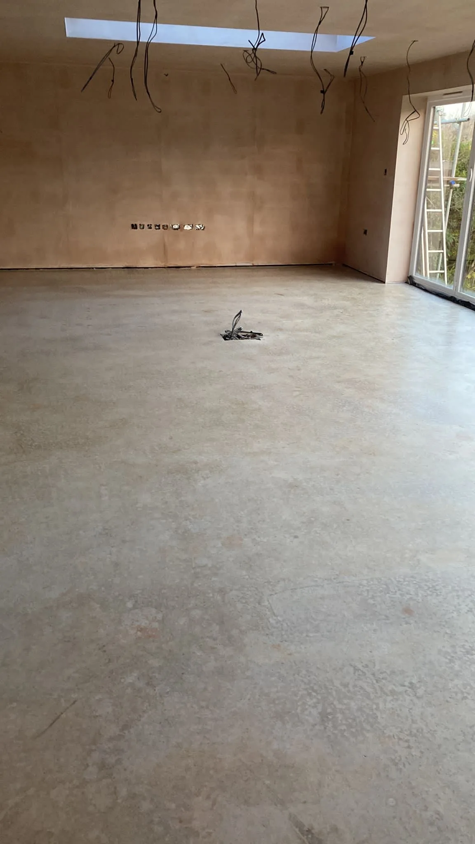
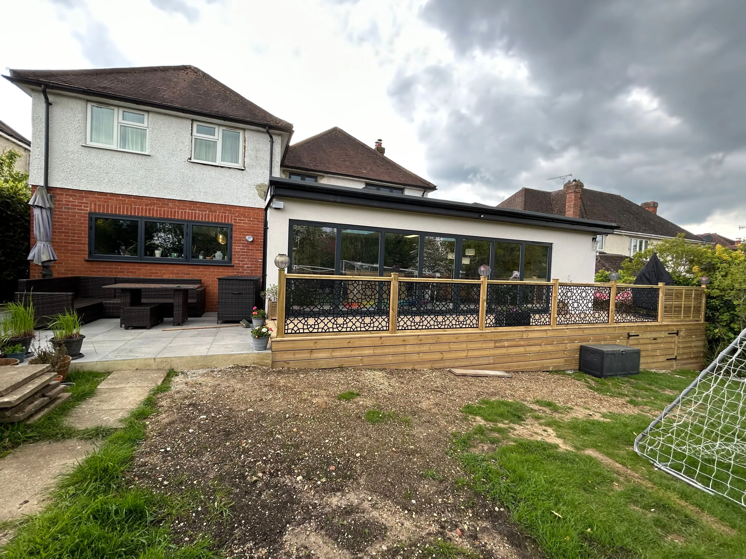
This project involved an impressive 10m x 4m wraparound extension, creating a spacious new living area complete with skylights, underfloor heating and a brand-new kitchen. The existing garage was also converted into a practical utility room and comfortable office space, making better use of the available footprint.
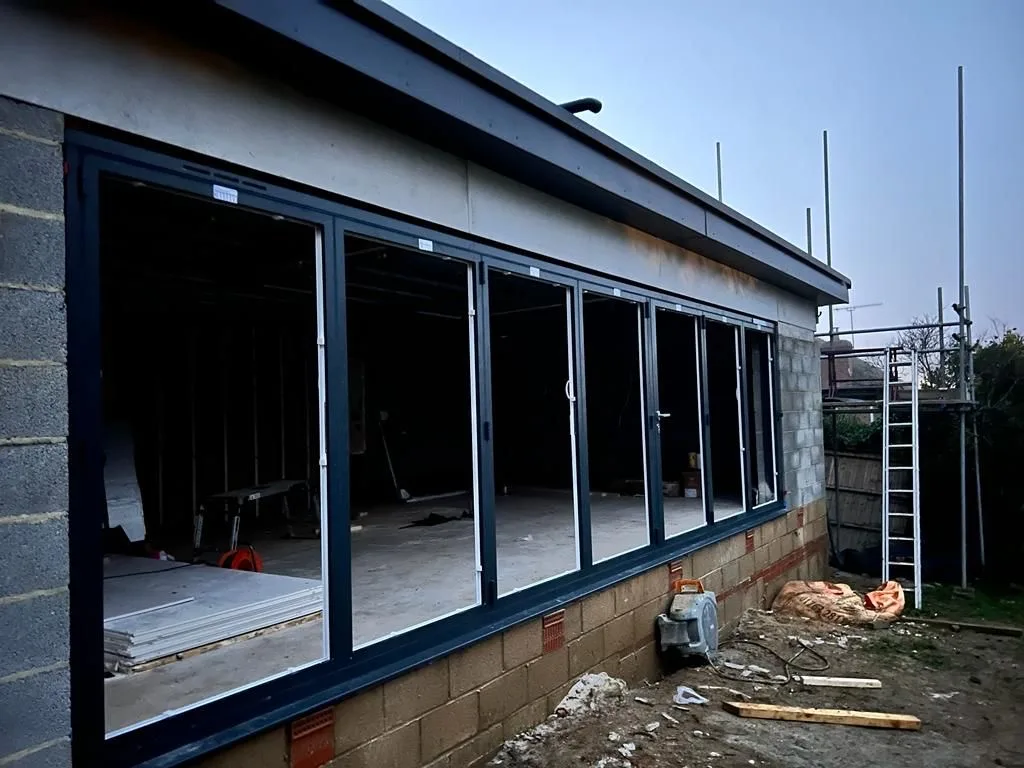
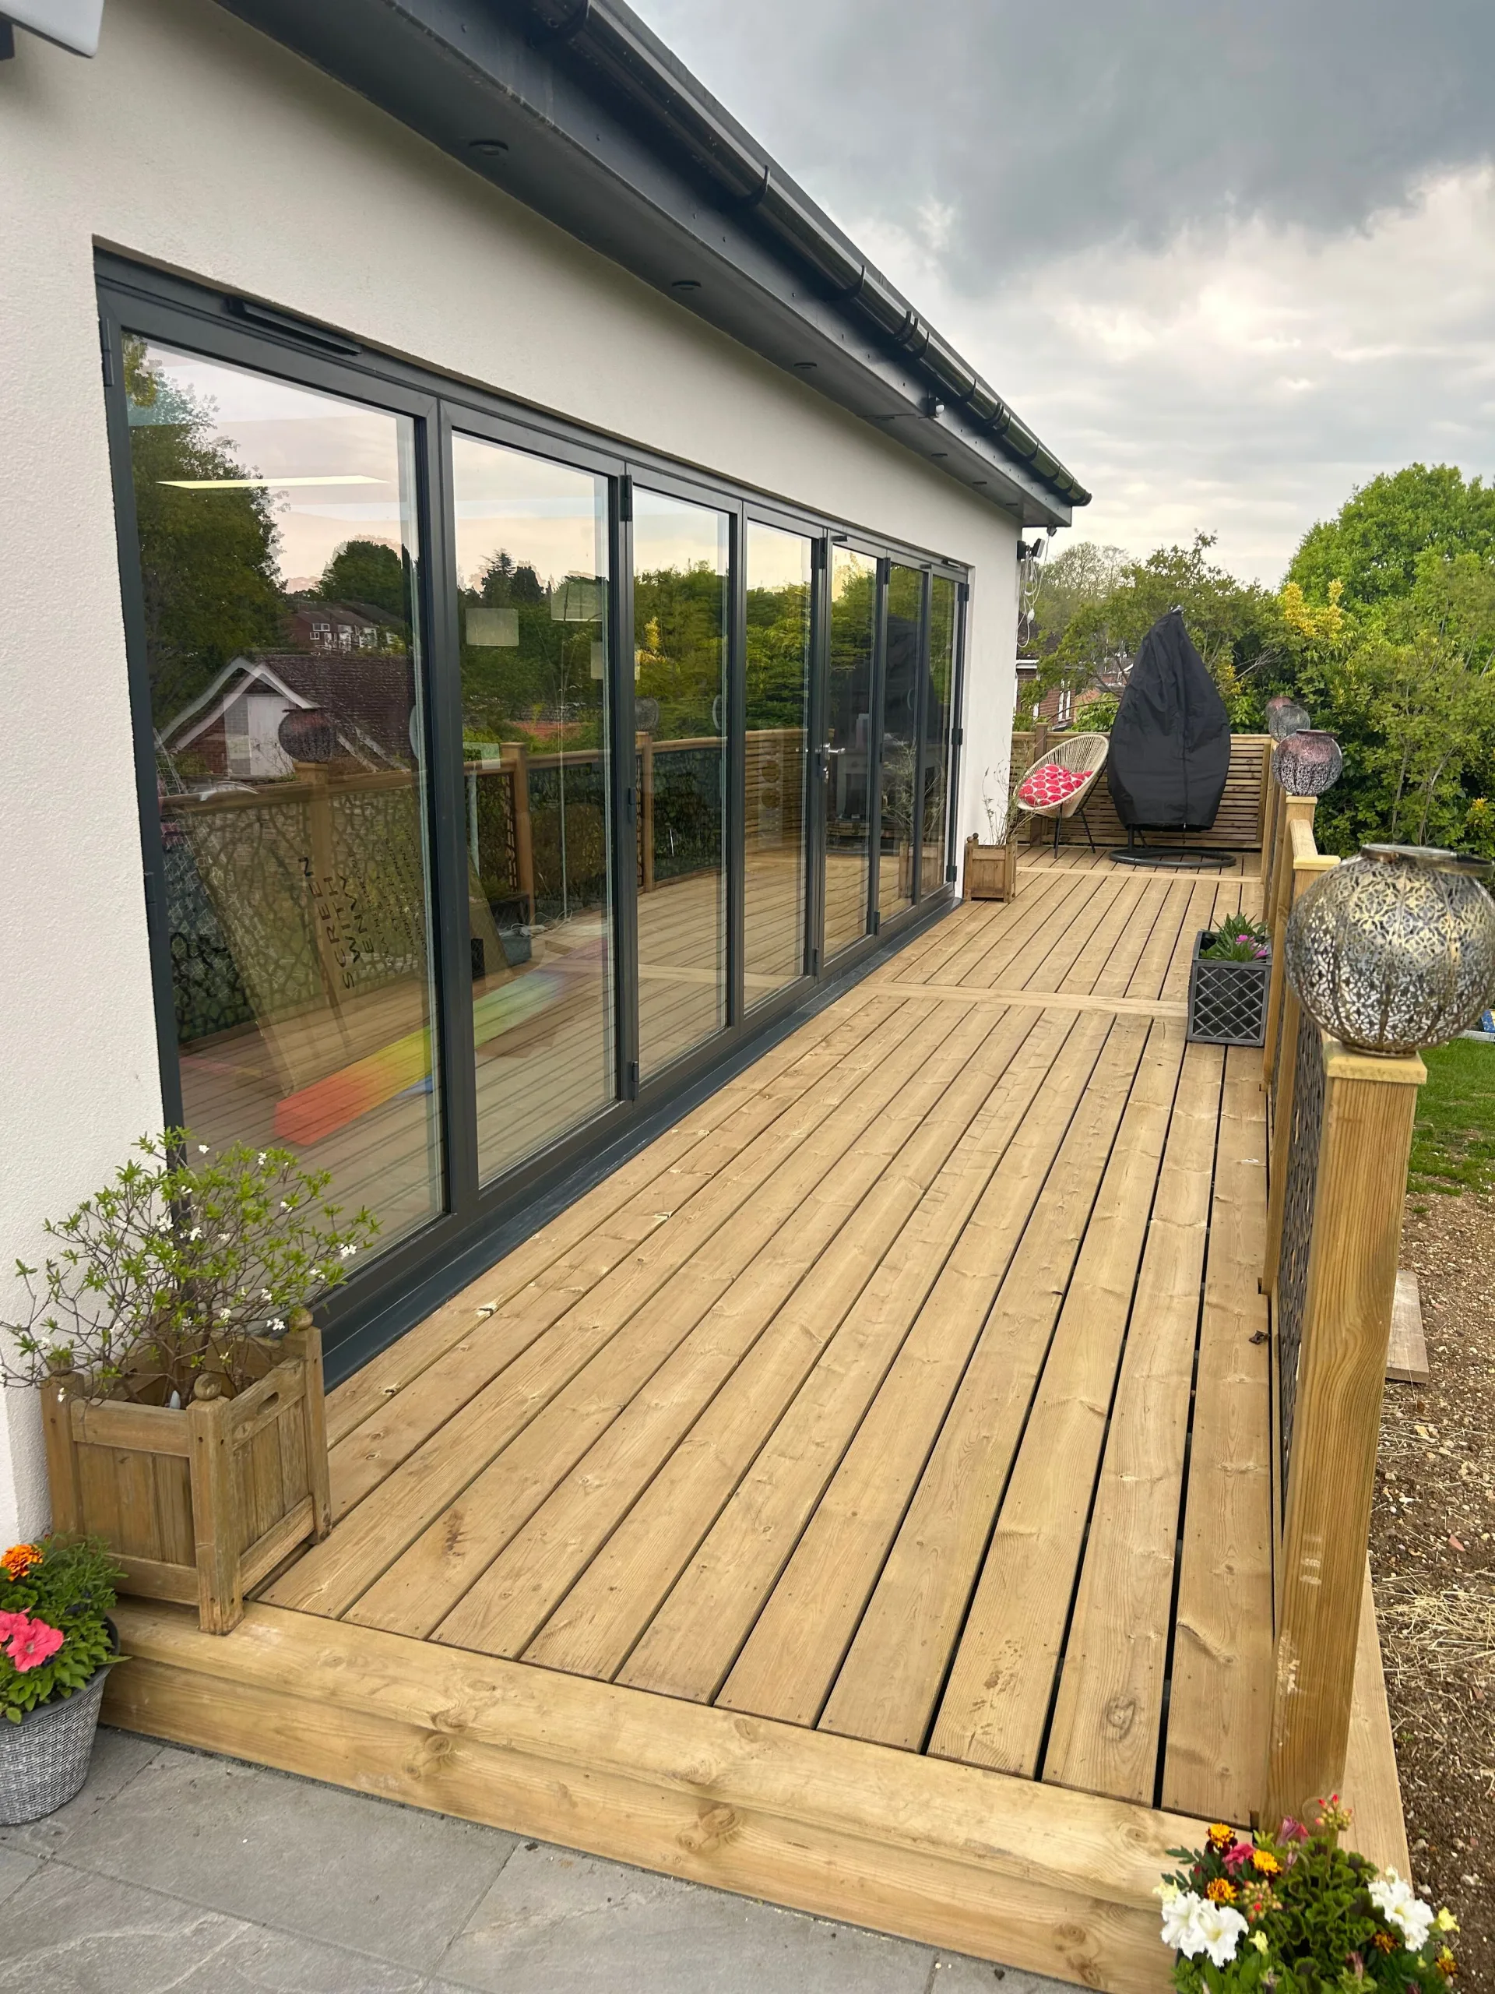
One of the standout features was the impressive 9m opening created for the new doors. A specialist bifold door was installed, alongside roof lights, allowing natural light to flood the open-plan space and creating a seamless connection with the garden.
The entire floor was tiled throughout, providing a clean, continuous finish and creating the perfect foundation for the new kitchen. The existing window opening was also enlarged to accommodate a bifold window, bringing even more light into the space while enhancing the feeling of openness.
The result is a bright, spacious and highly functional extension that makes the most of the property while bringing the indoors and outdoors closer together.