
Howe Green
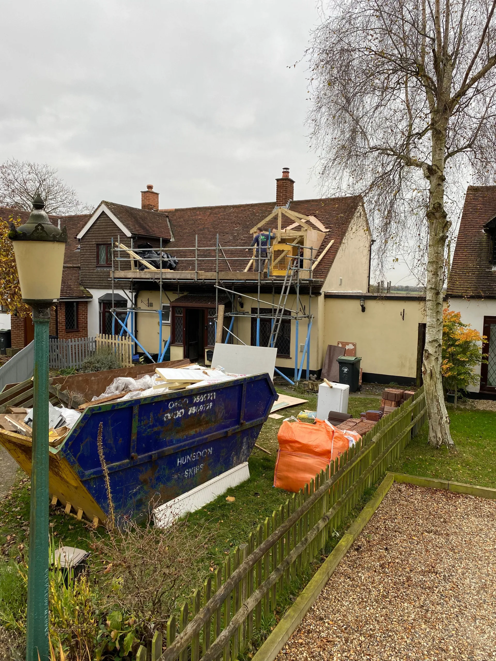
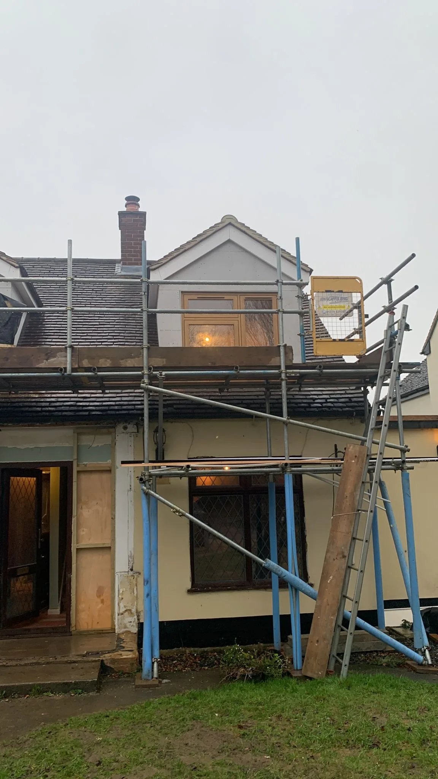
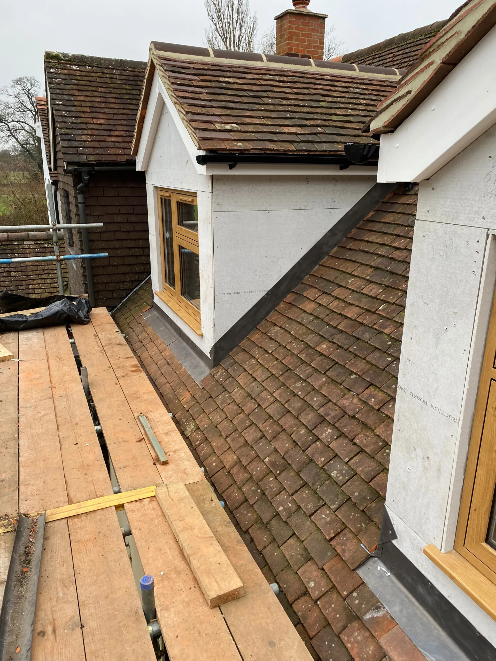
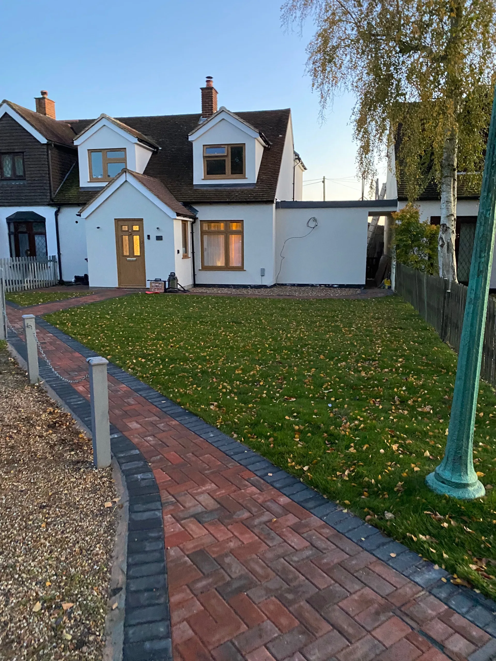
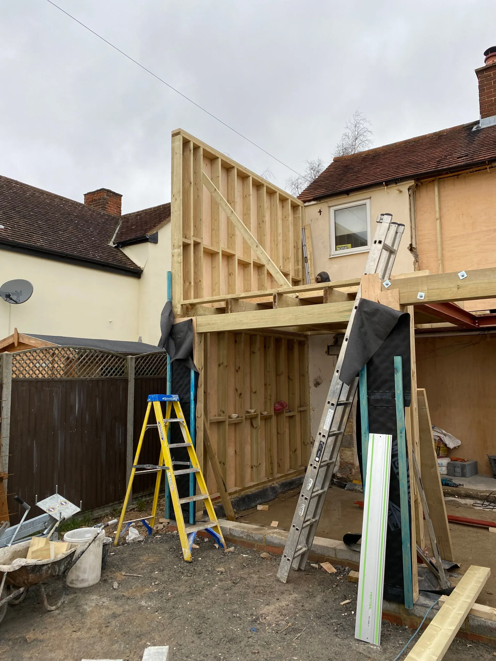
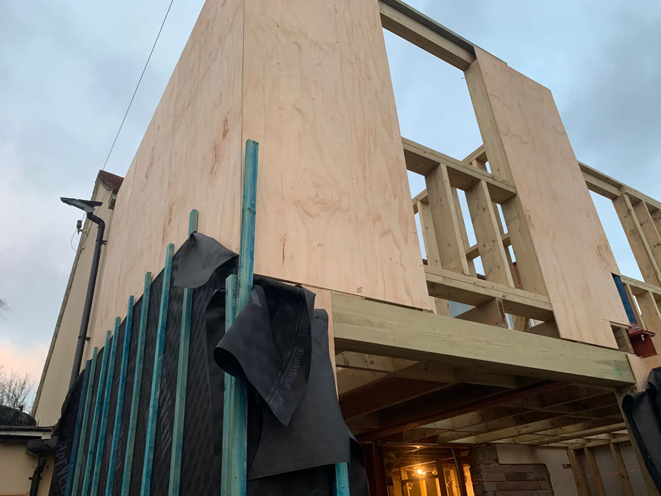
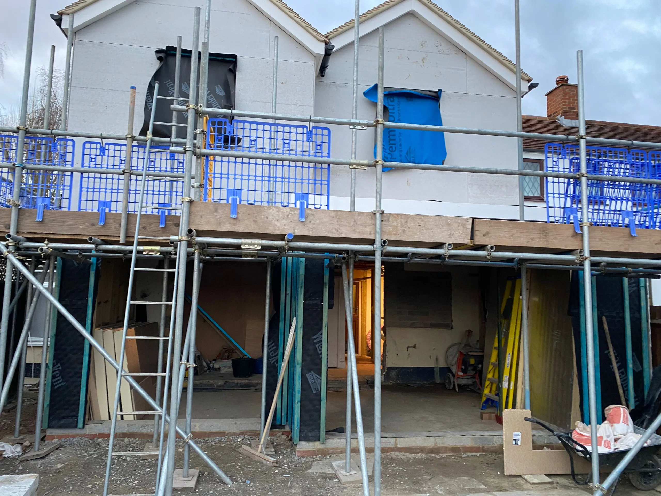
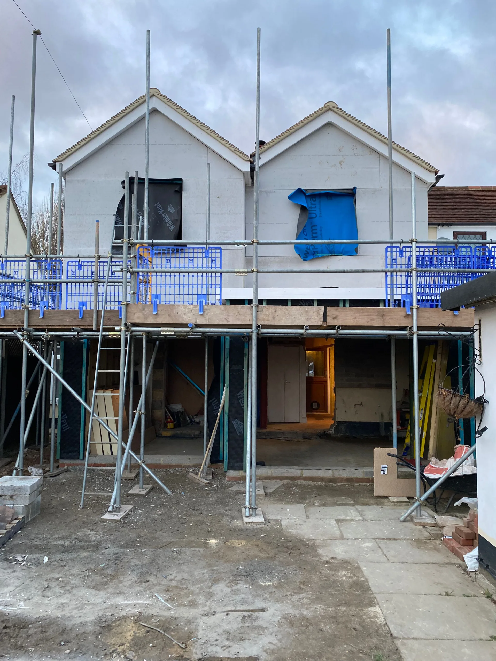
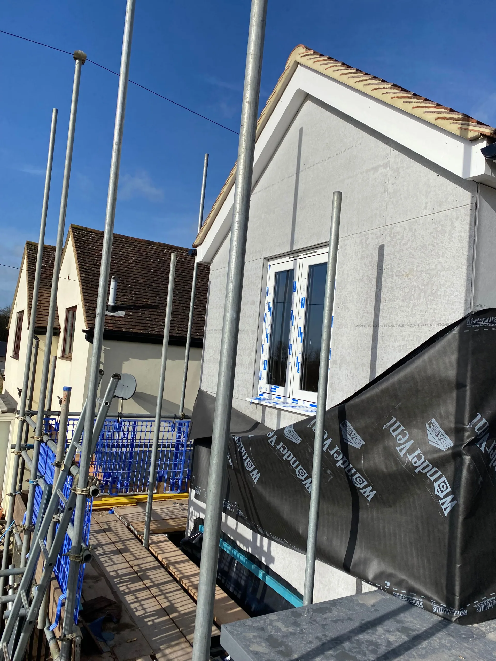
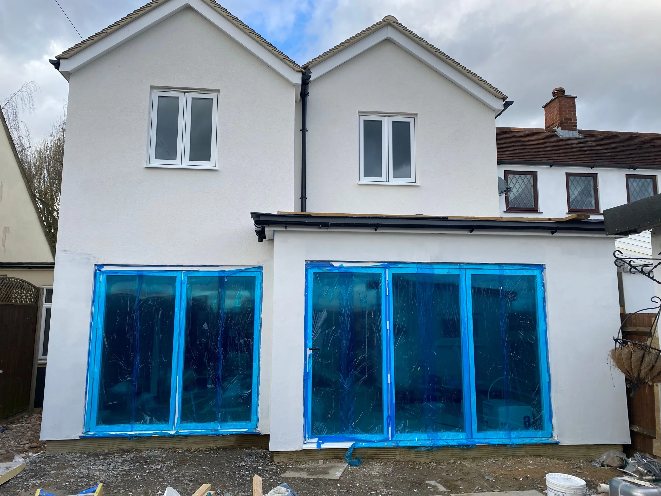
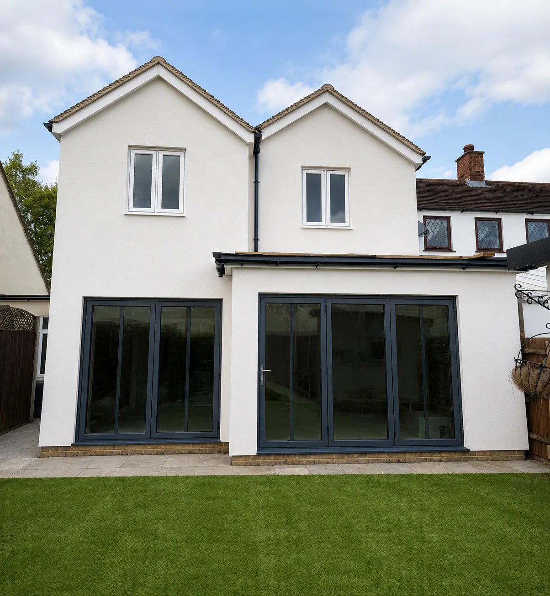
This project featured a rear extension that added two new bedrooms and significantly expanded the family area, including a larger kitchen. Utilising a timber frame construction, the build was expertly finished with cladding and rendering to achieve a modern aesthetic. At the front of the property, we enhanced the appearance and functionality by installing two dormers, creating a new shower room, and rendering the façade for a cohesive look. To further elevate the exterior, a local landscaper laid fresh grass and constructed a new pathway, resulting in a welcoming and polished finish.
Despite restricted access to the site, we managed to keep the project moving efficiently. At key stages, the clients temporarily relocated, which allowed us to accelerate progress and ensure everything remained on schedule. This collaborative approach enabled us to deliver a high-quality transformation with minimal disruption.