
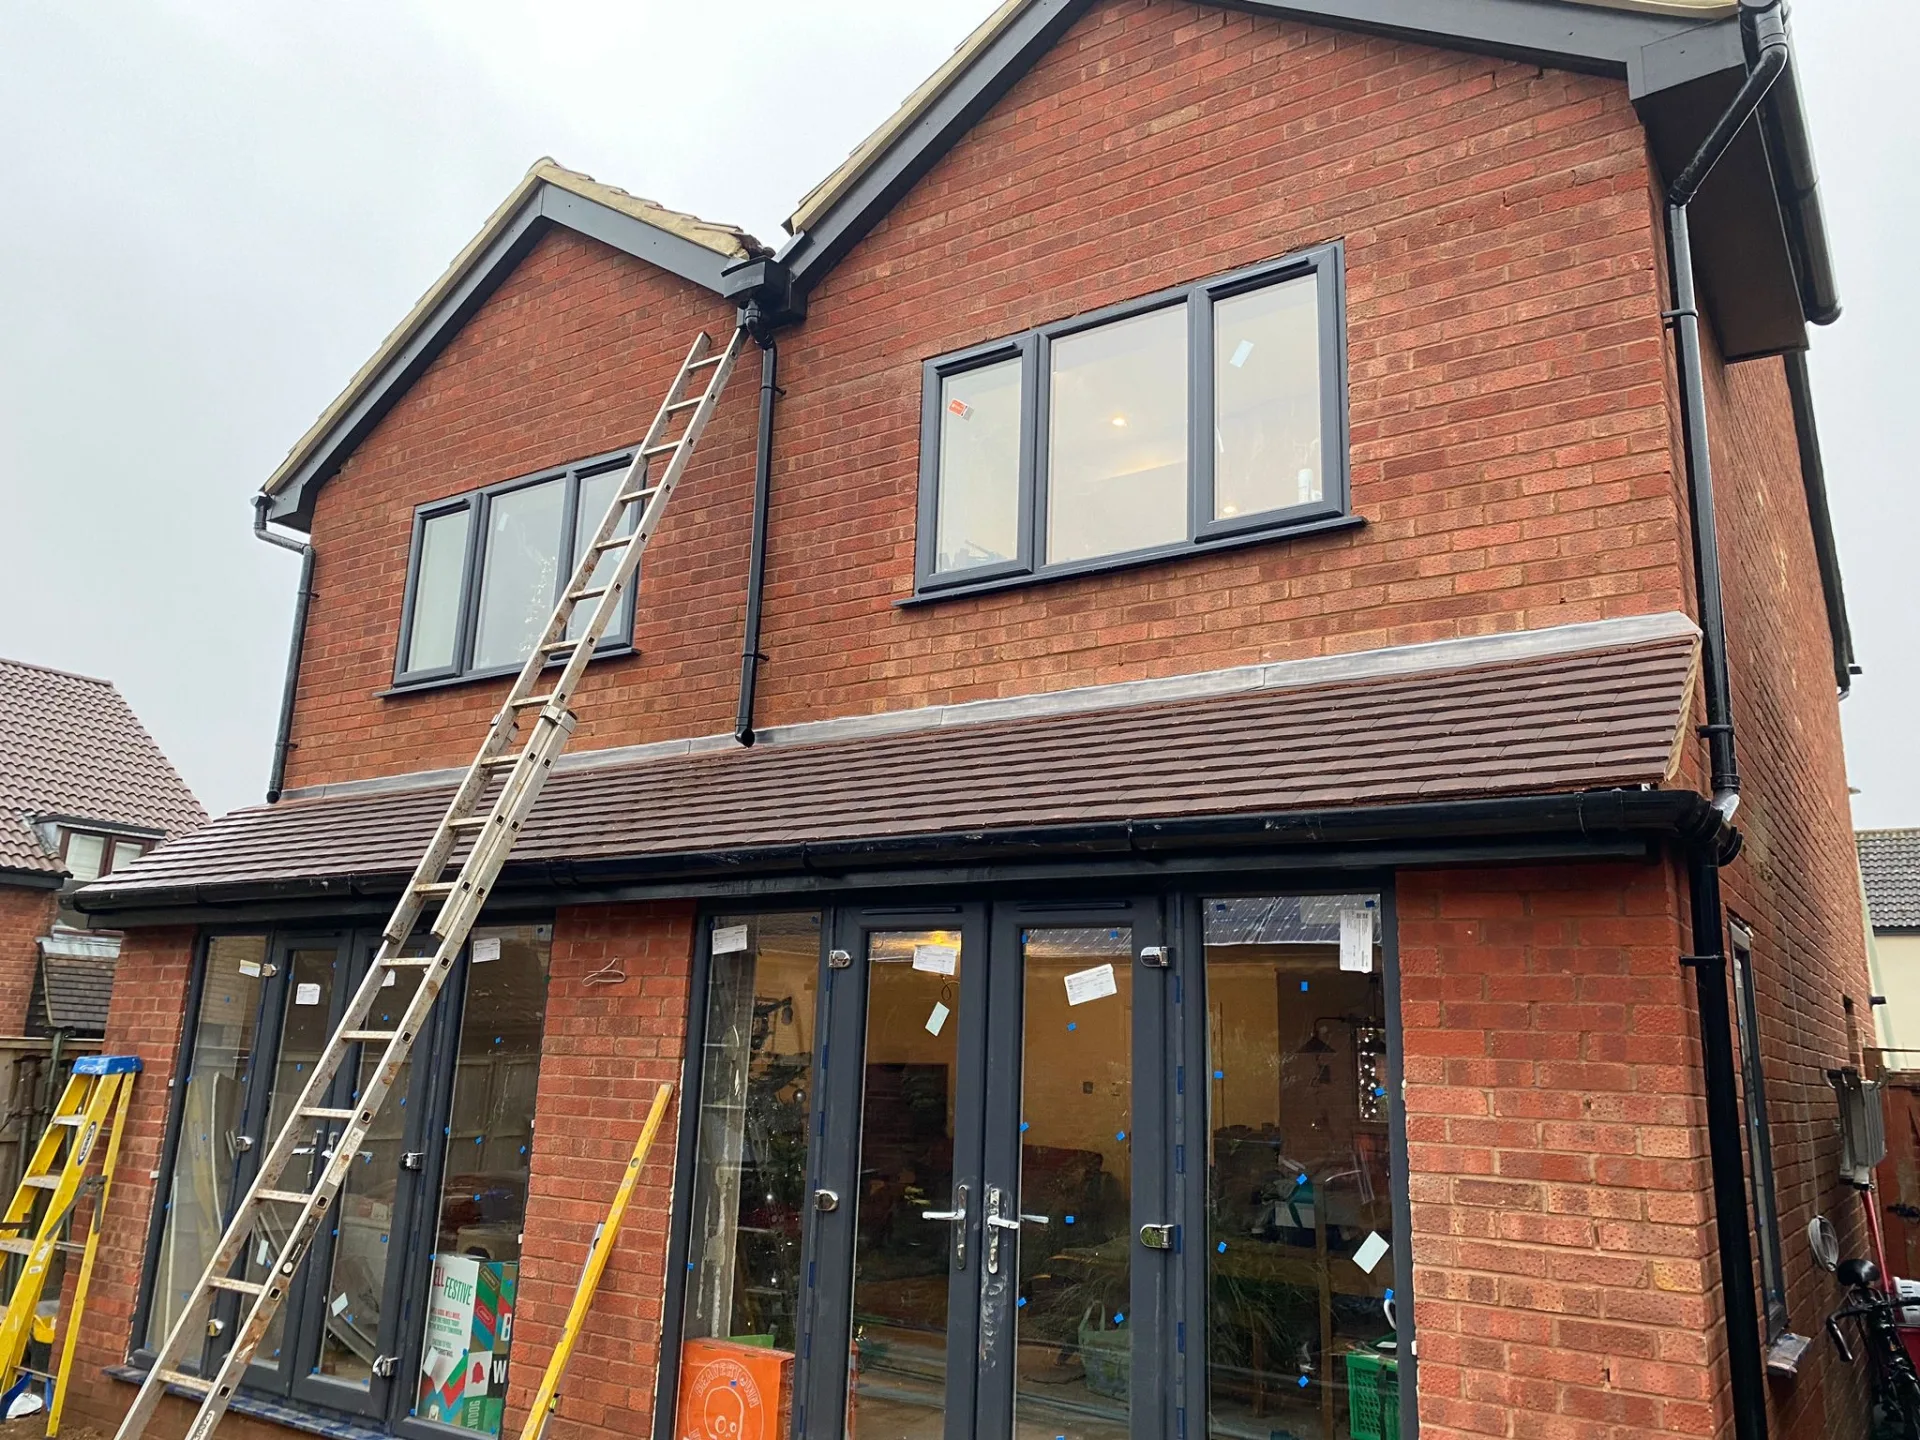
Long Meadow
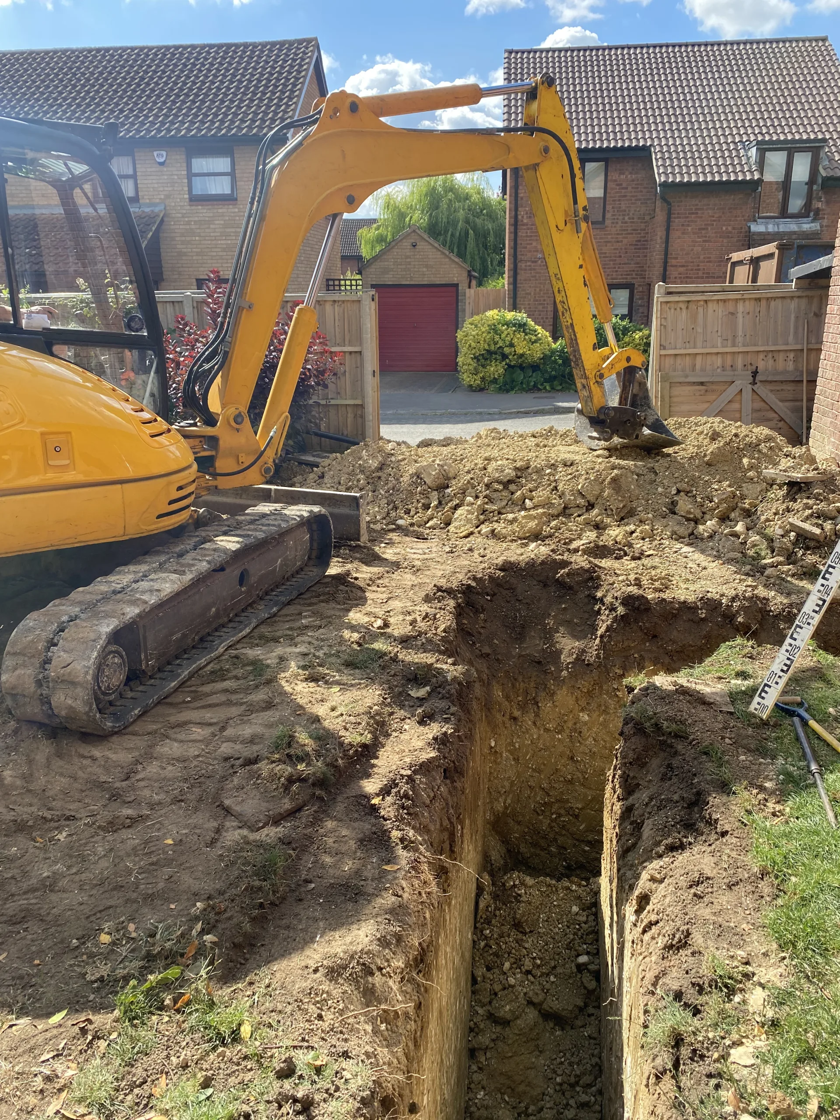
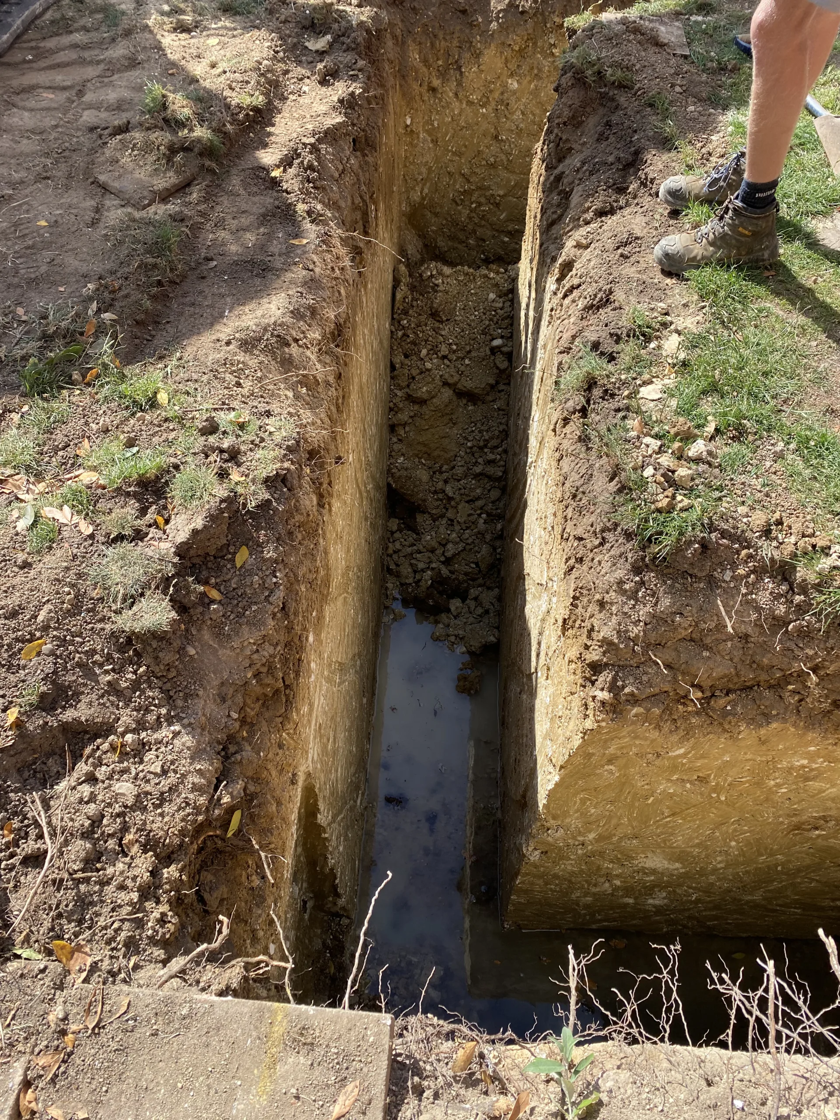
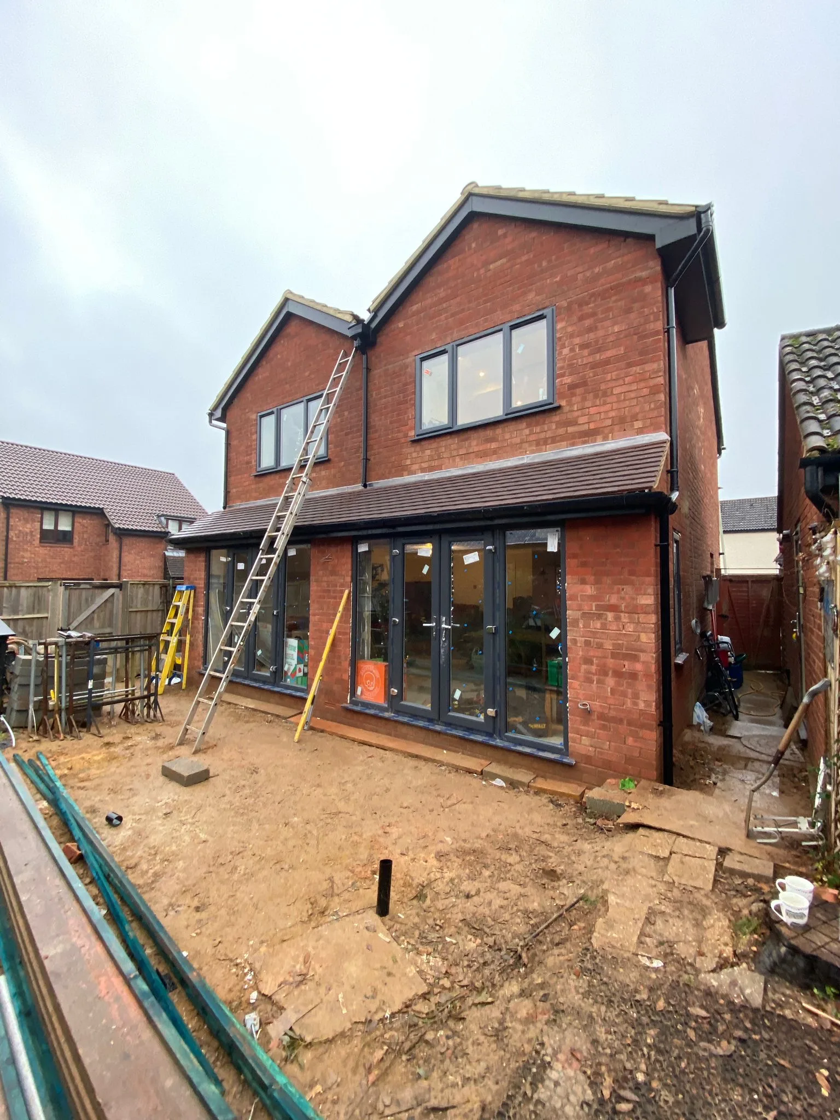
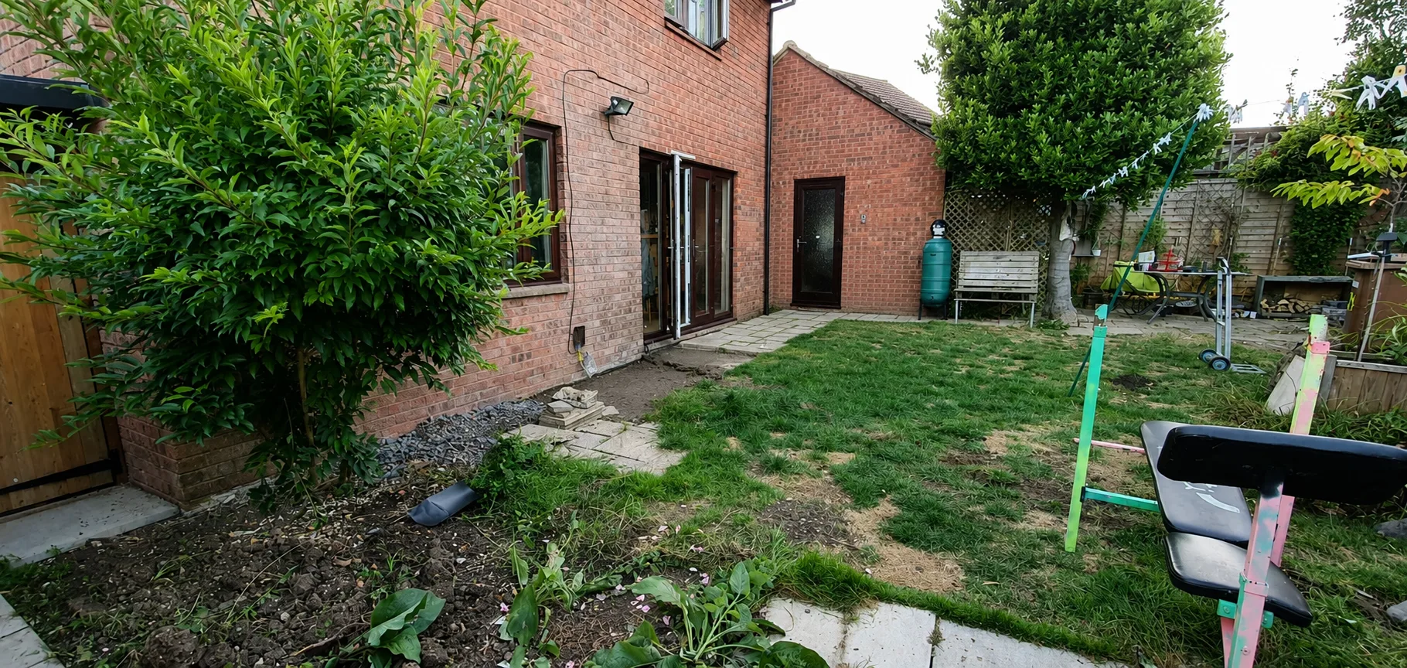
This Hertfordshire extension involved a major transformation of the property, creating a brighter, more spacious home designed around modern family living.
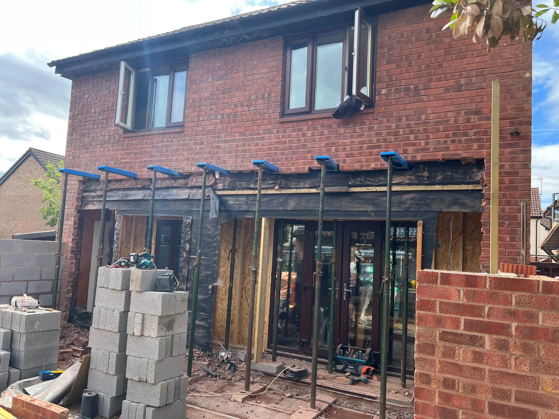
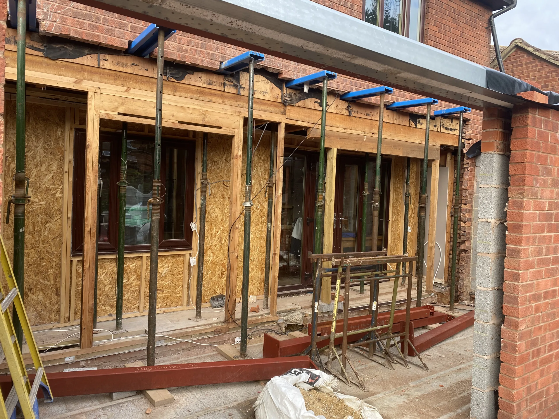
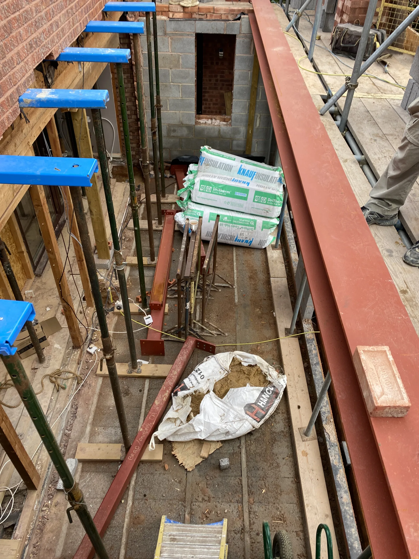
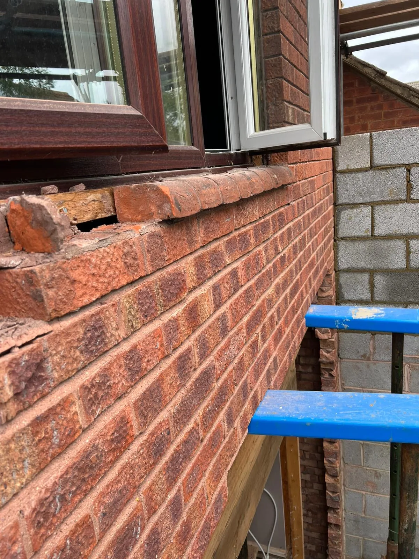
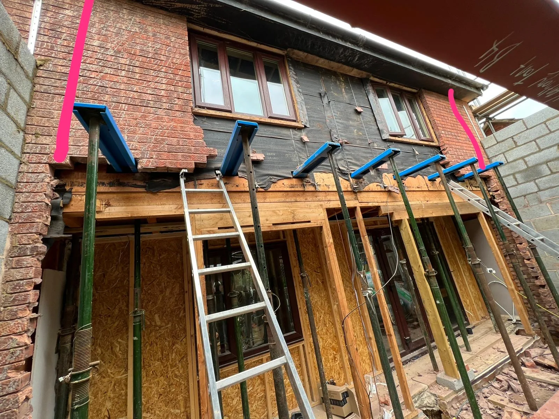
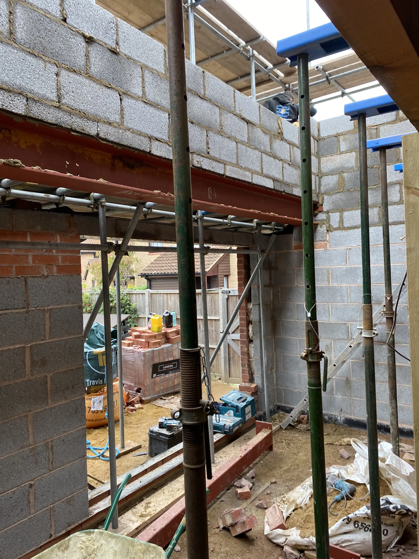
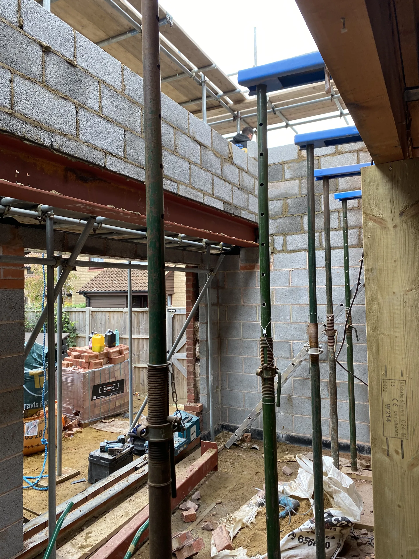
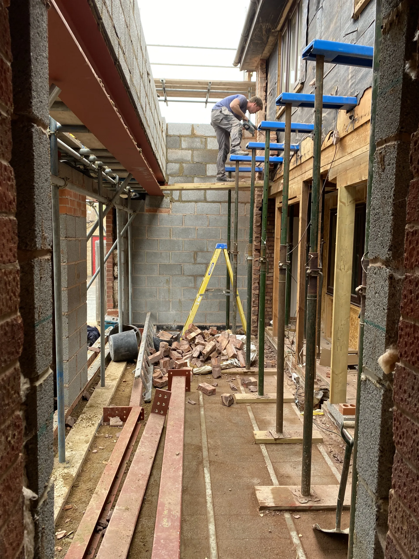
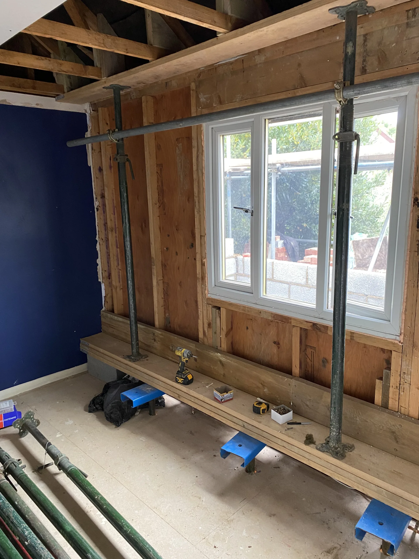
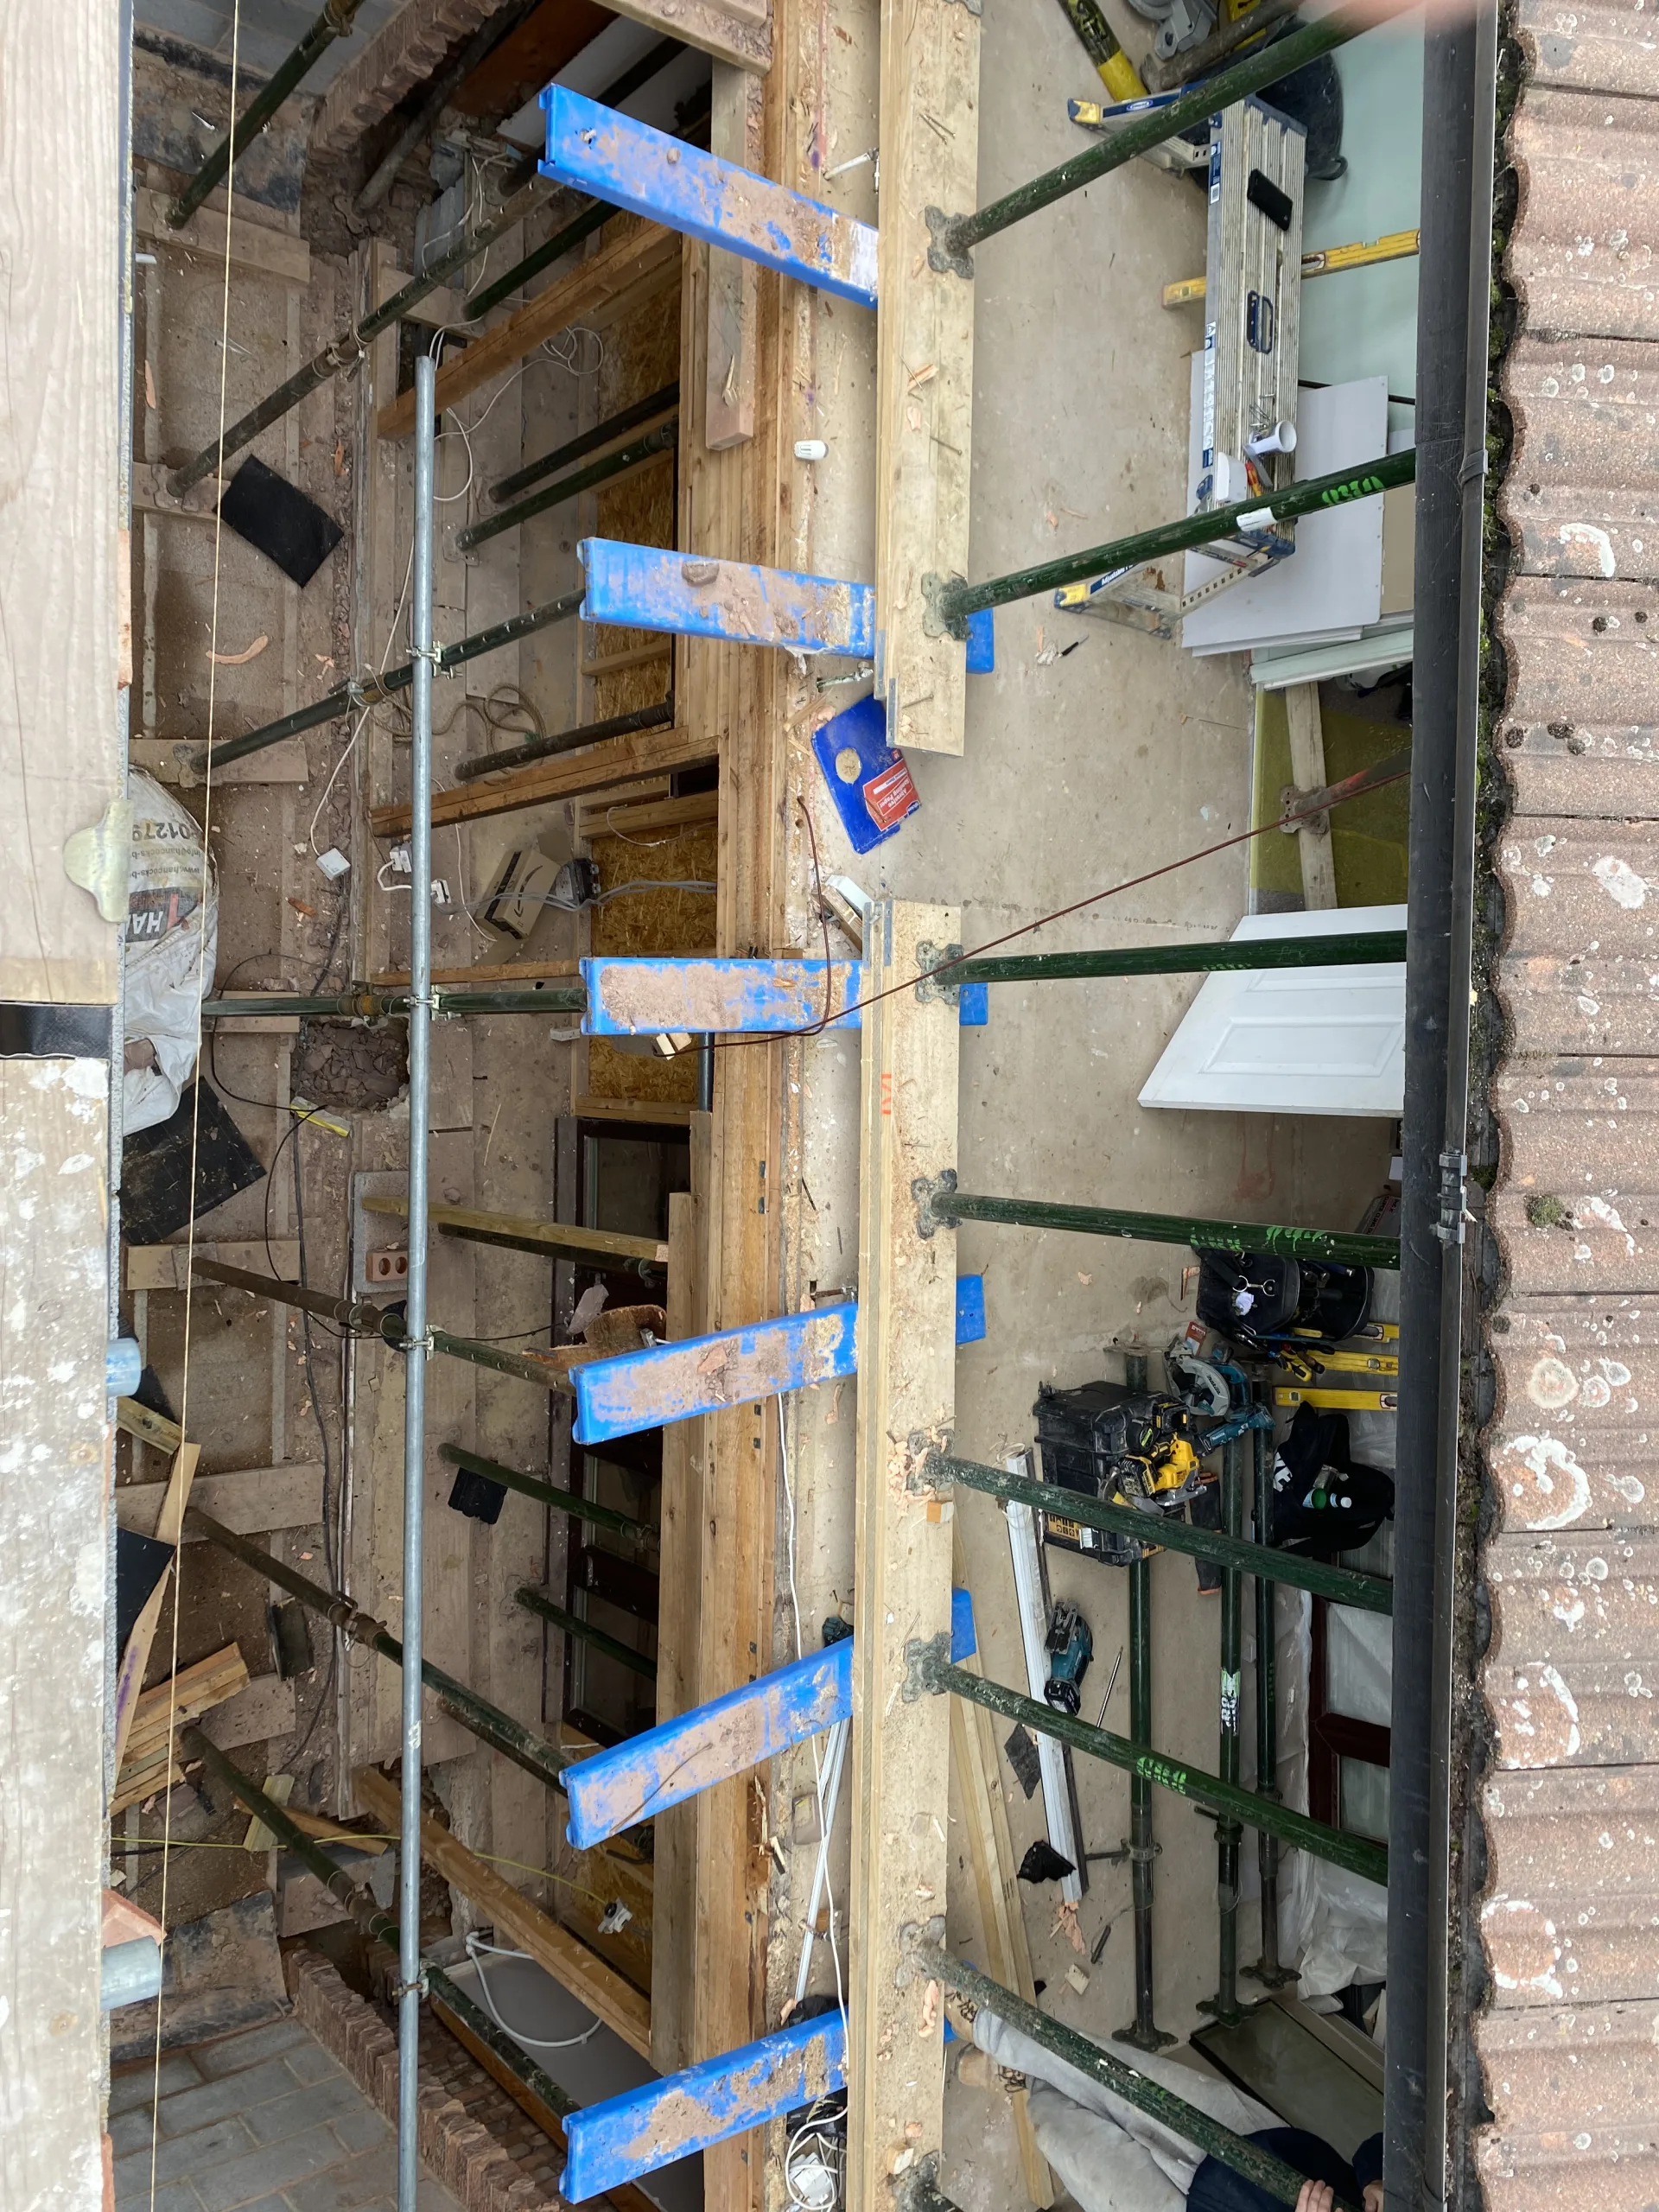
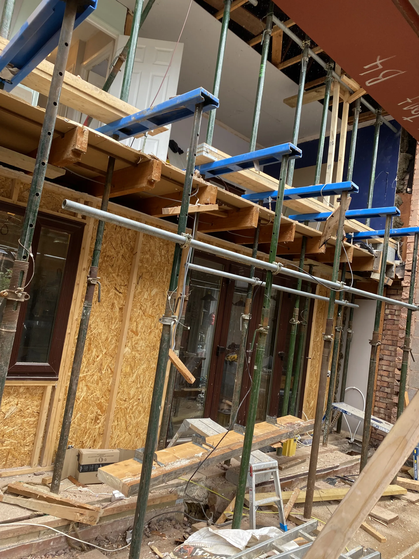
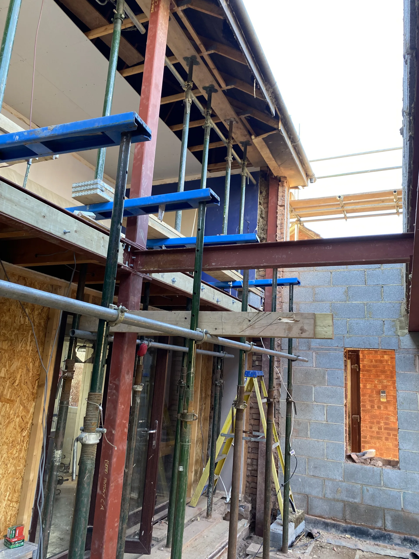
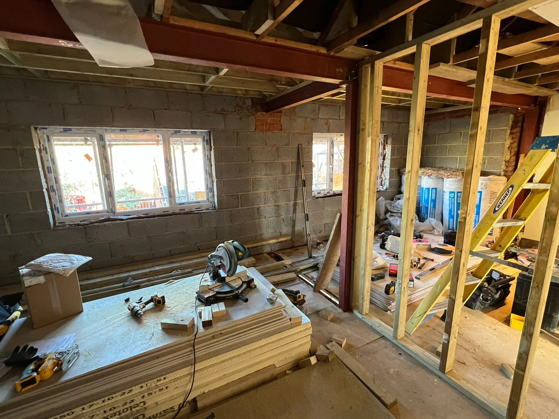
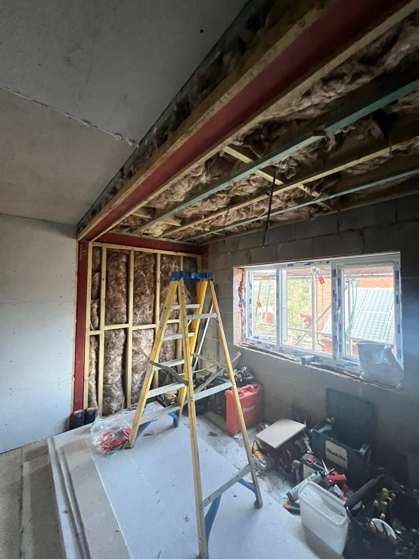
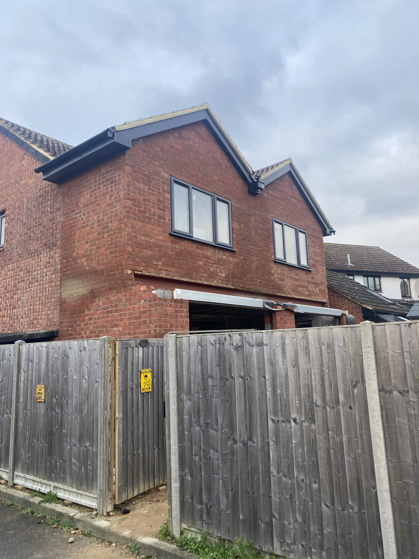
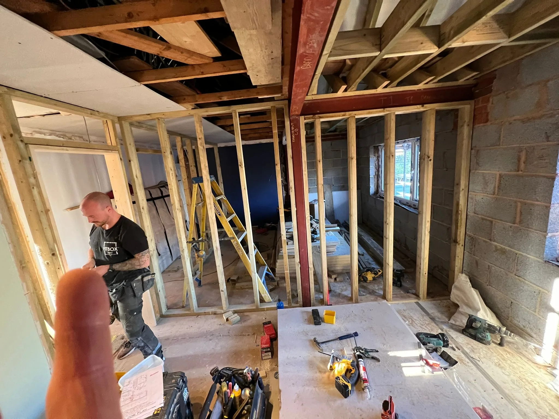
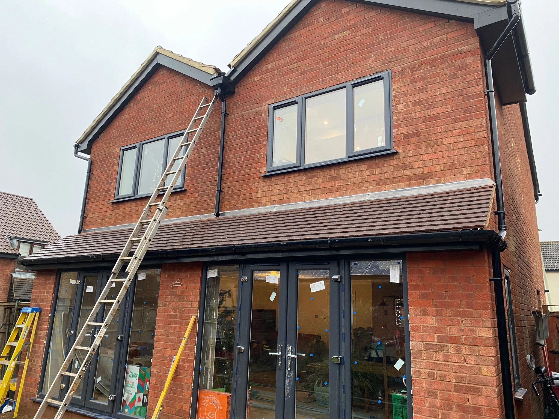
The project began by removing the entire rear section of the house, with the existing structure carefully supported while a new steel frame was installed. This allowed us to create a much larger, open-plan layout with two new rooms at the rear, alongside a spacious lounge and modern kitchen, all designed to connect seamlessly with the outdoors.
The project also included a new utility room and a repositioned staircase. Moving the staircase created enough space to add a fourth bedroom at the front of the property, making better use of the existing layout.
The result is a more spacious, versatile and light-filled home, with improved flow between rooms and a layout that better suits contemporary living.