
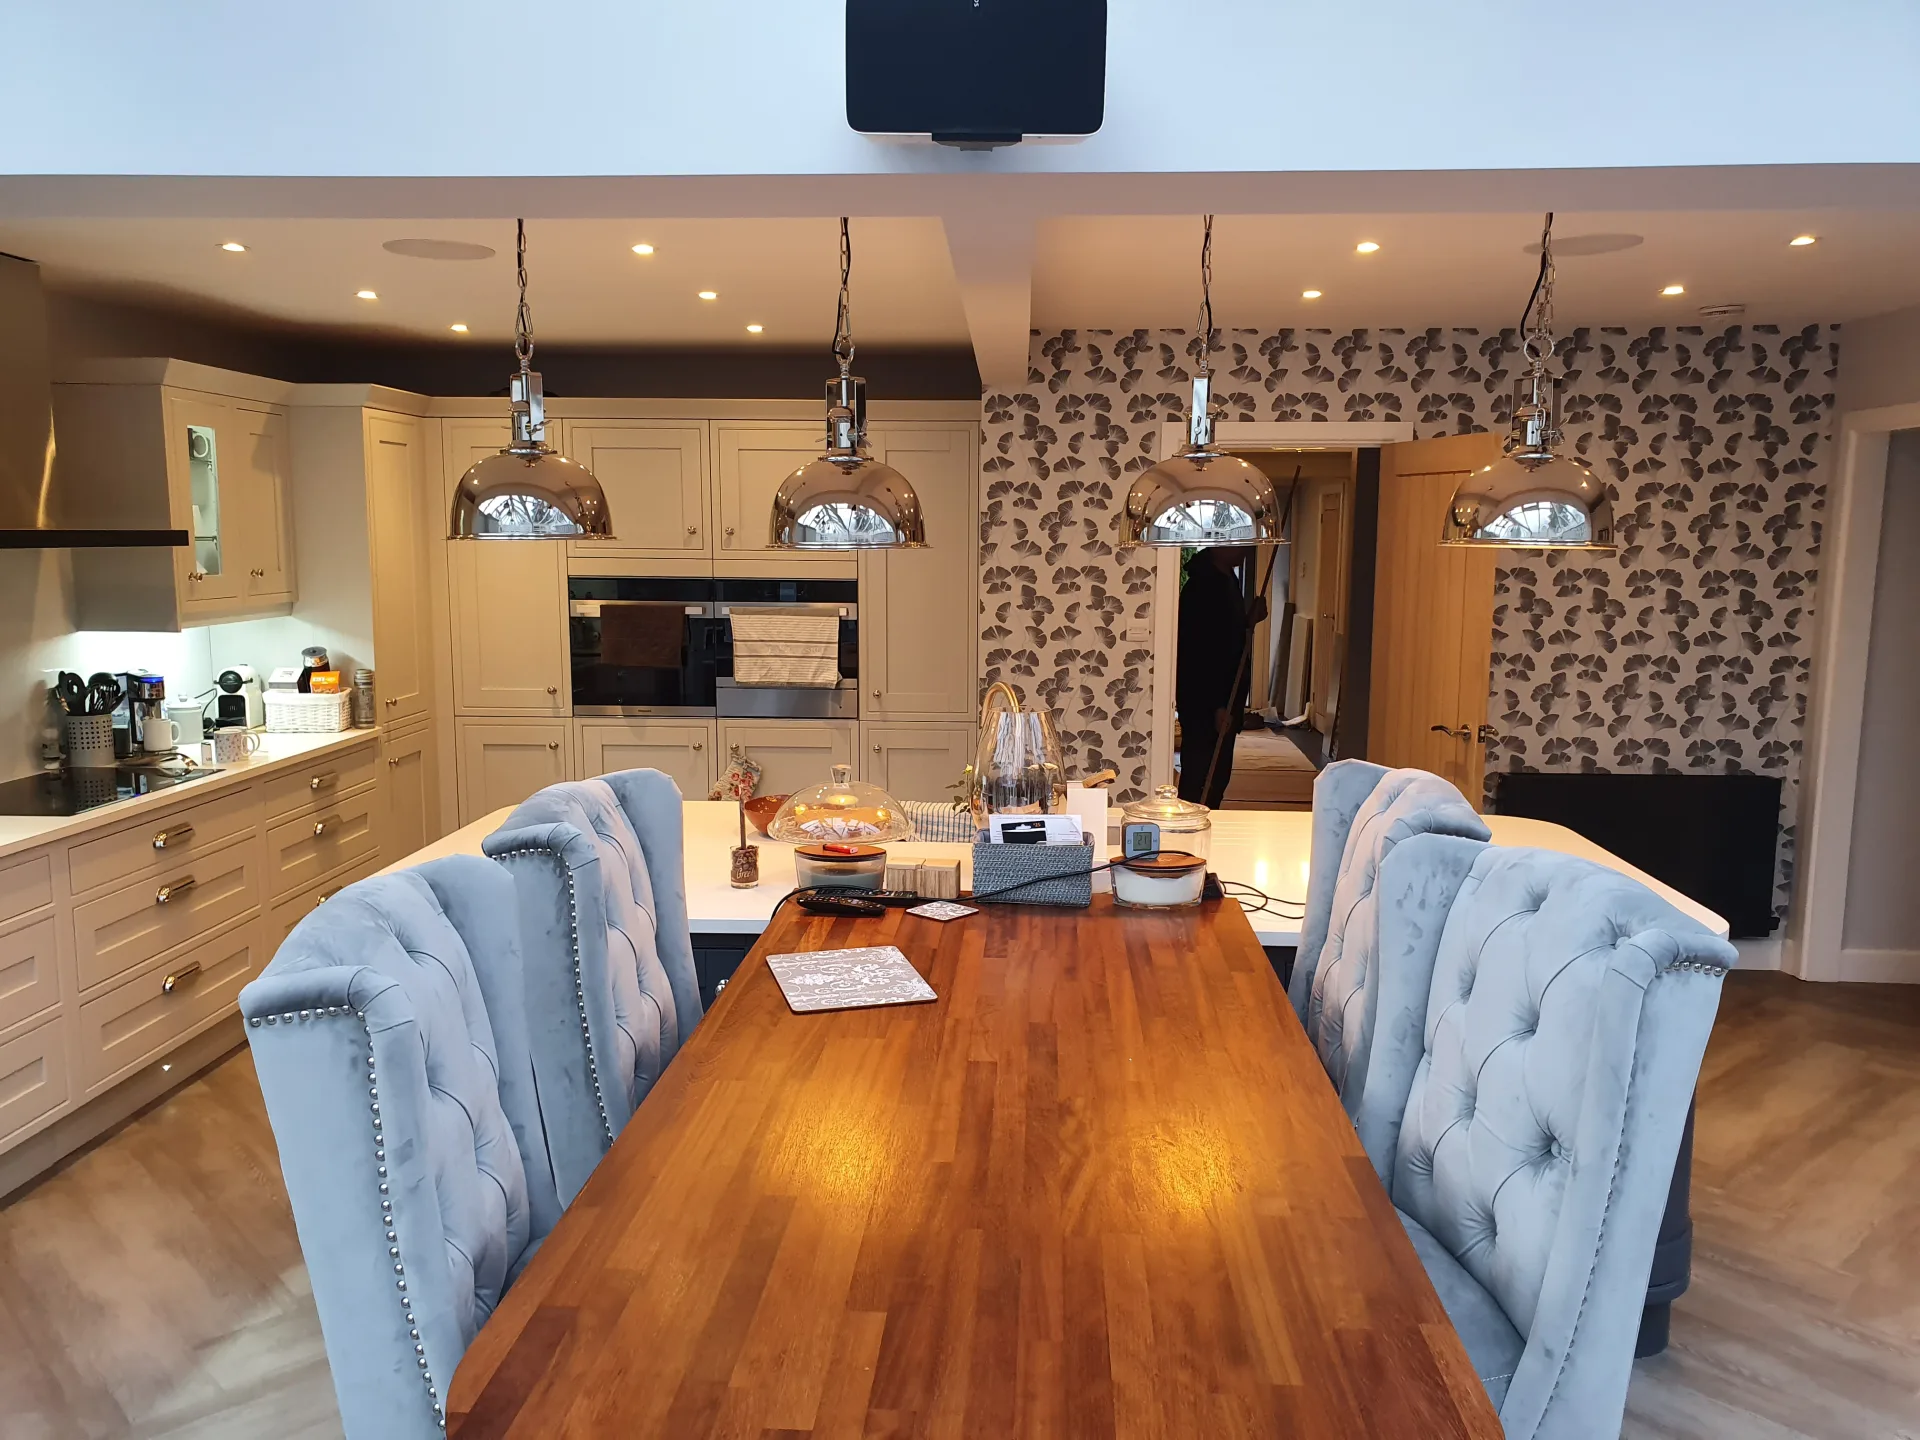
Stansted
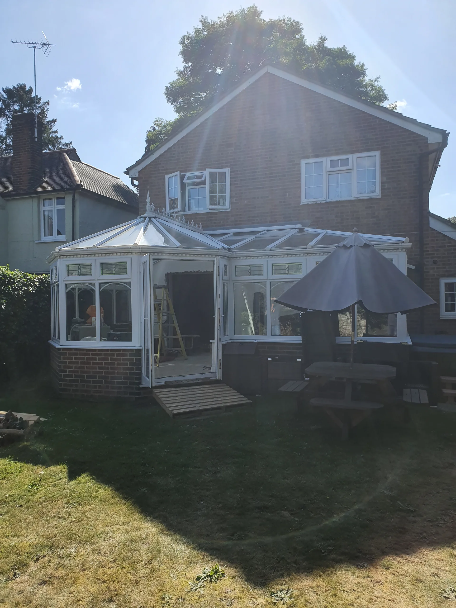
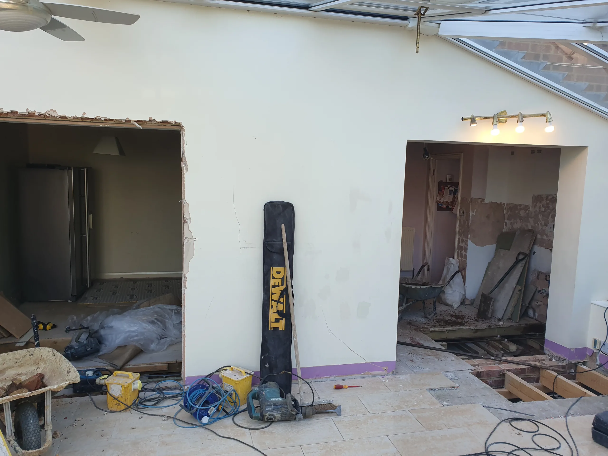
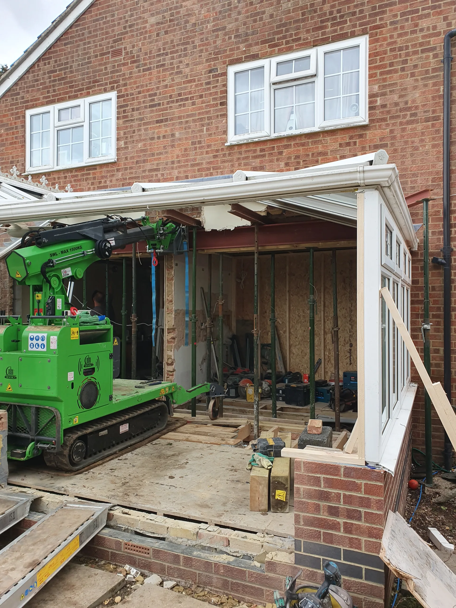
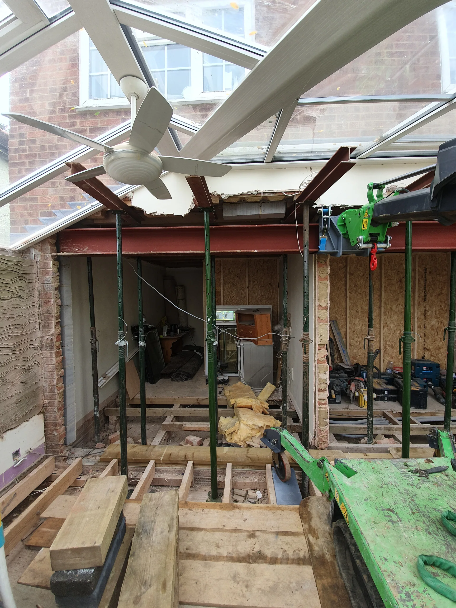
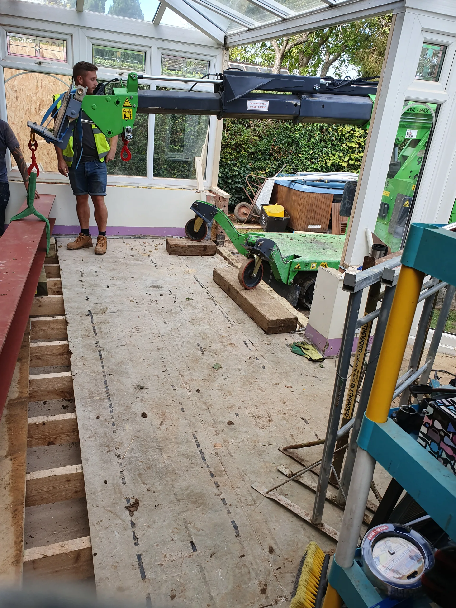
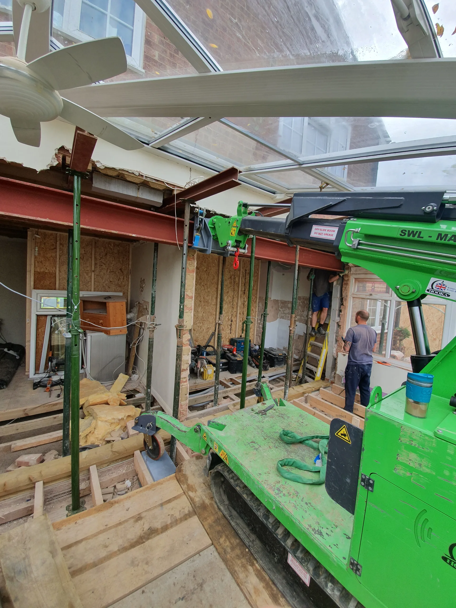
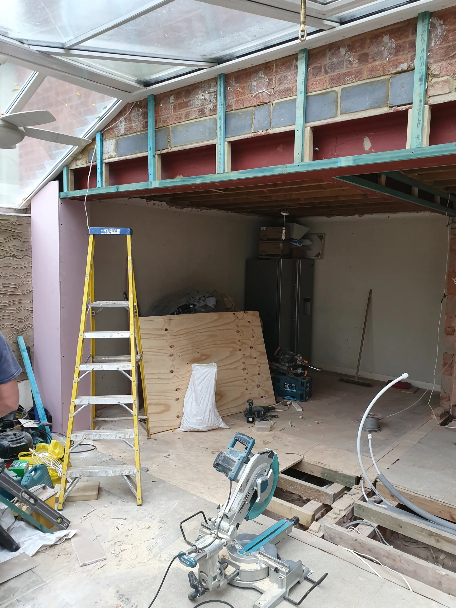
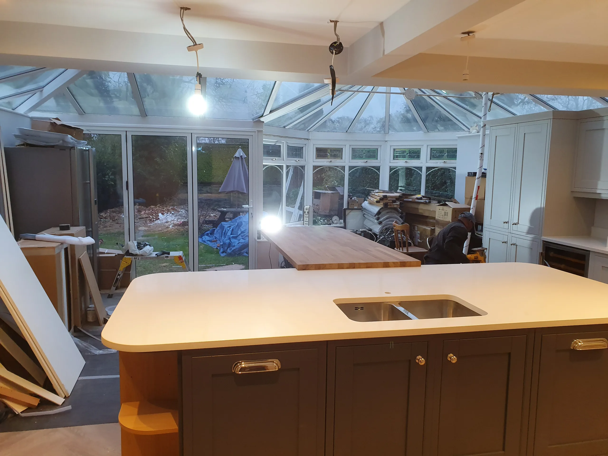
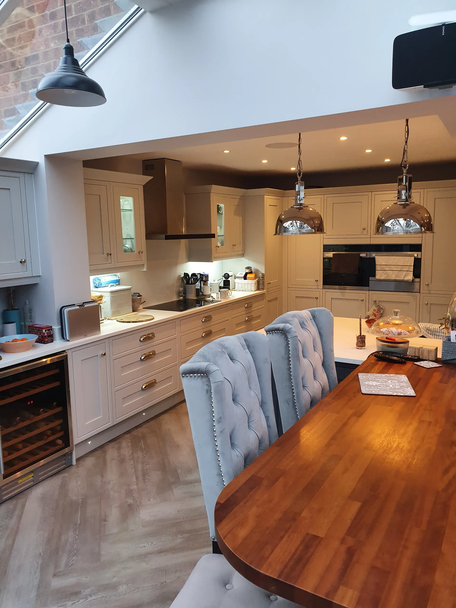
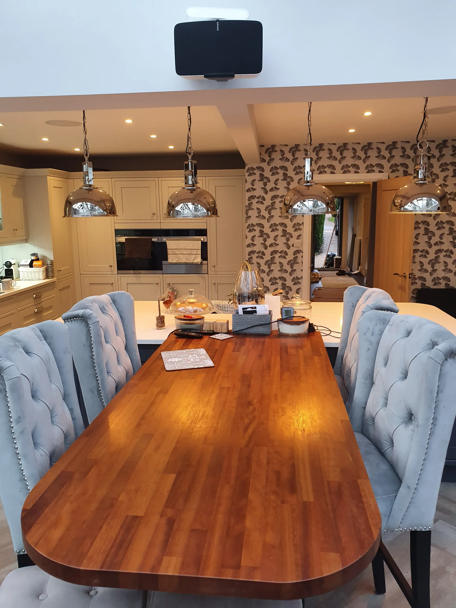
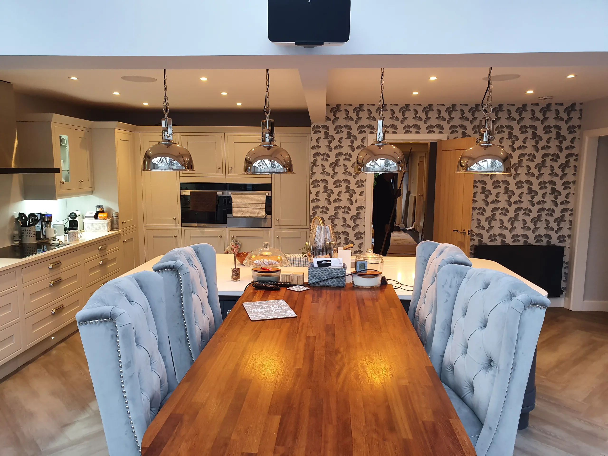
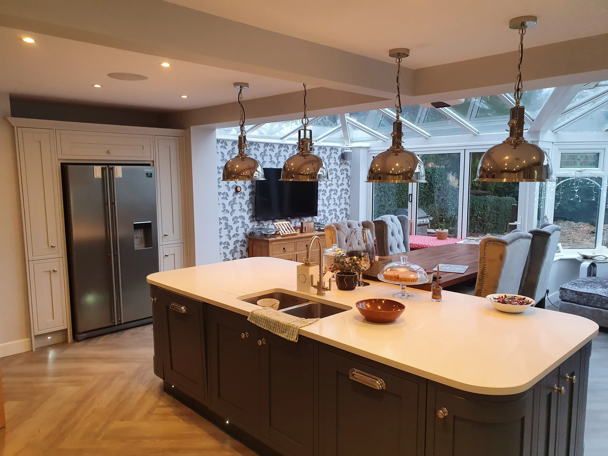
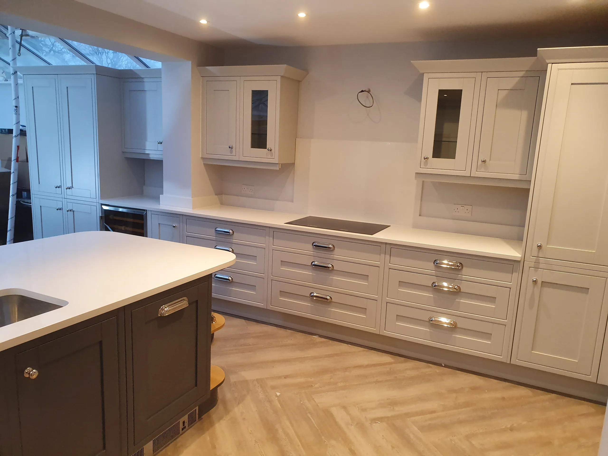
In Stansted, Essex, we undertook an ambitious project to transform the kitchen space, which required significant structural changes. The first step involved modifying the existing conservatory. This meant removing a wall, rebuilding certain sections, and creating an opening for new bifold doors. We hired a crane to lift new steel beams into place as we removed the back wall of the house, allowing for a seamless connection between the original rooms and the new kitchen area, creating a natural flow throughout the space.
With the steelwork securely in place, we proceeded to fit out the area in preparation for the installation of the new kitchen. This included laying new floors and adding oak doors to the adjacent rooms, followed by the final touches of decorating. The renovation also featured a garage conversion and the construction of an extension at the front of the house, which significantly enlarged the lounge and enhanced the overall functionality and comfort of the home.